Complete Home Interiors
Full turnkey execution for villas, apartments and independent houses — every room designed, made and installed as one project.
Hyderabad · Turnkey Interiors
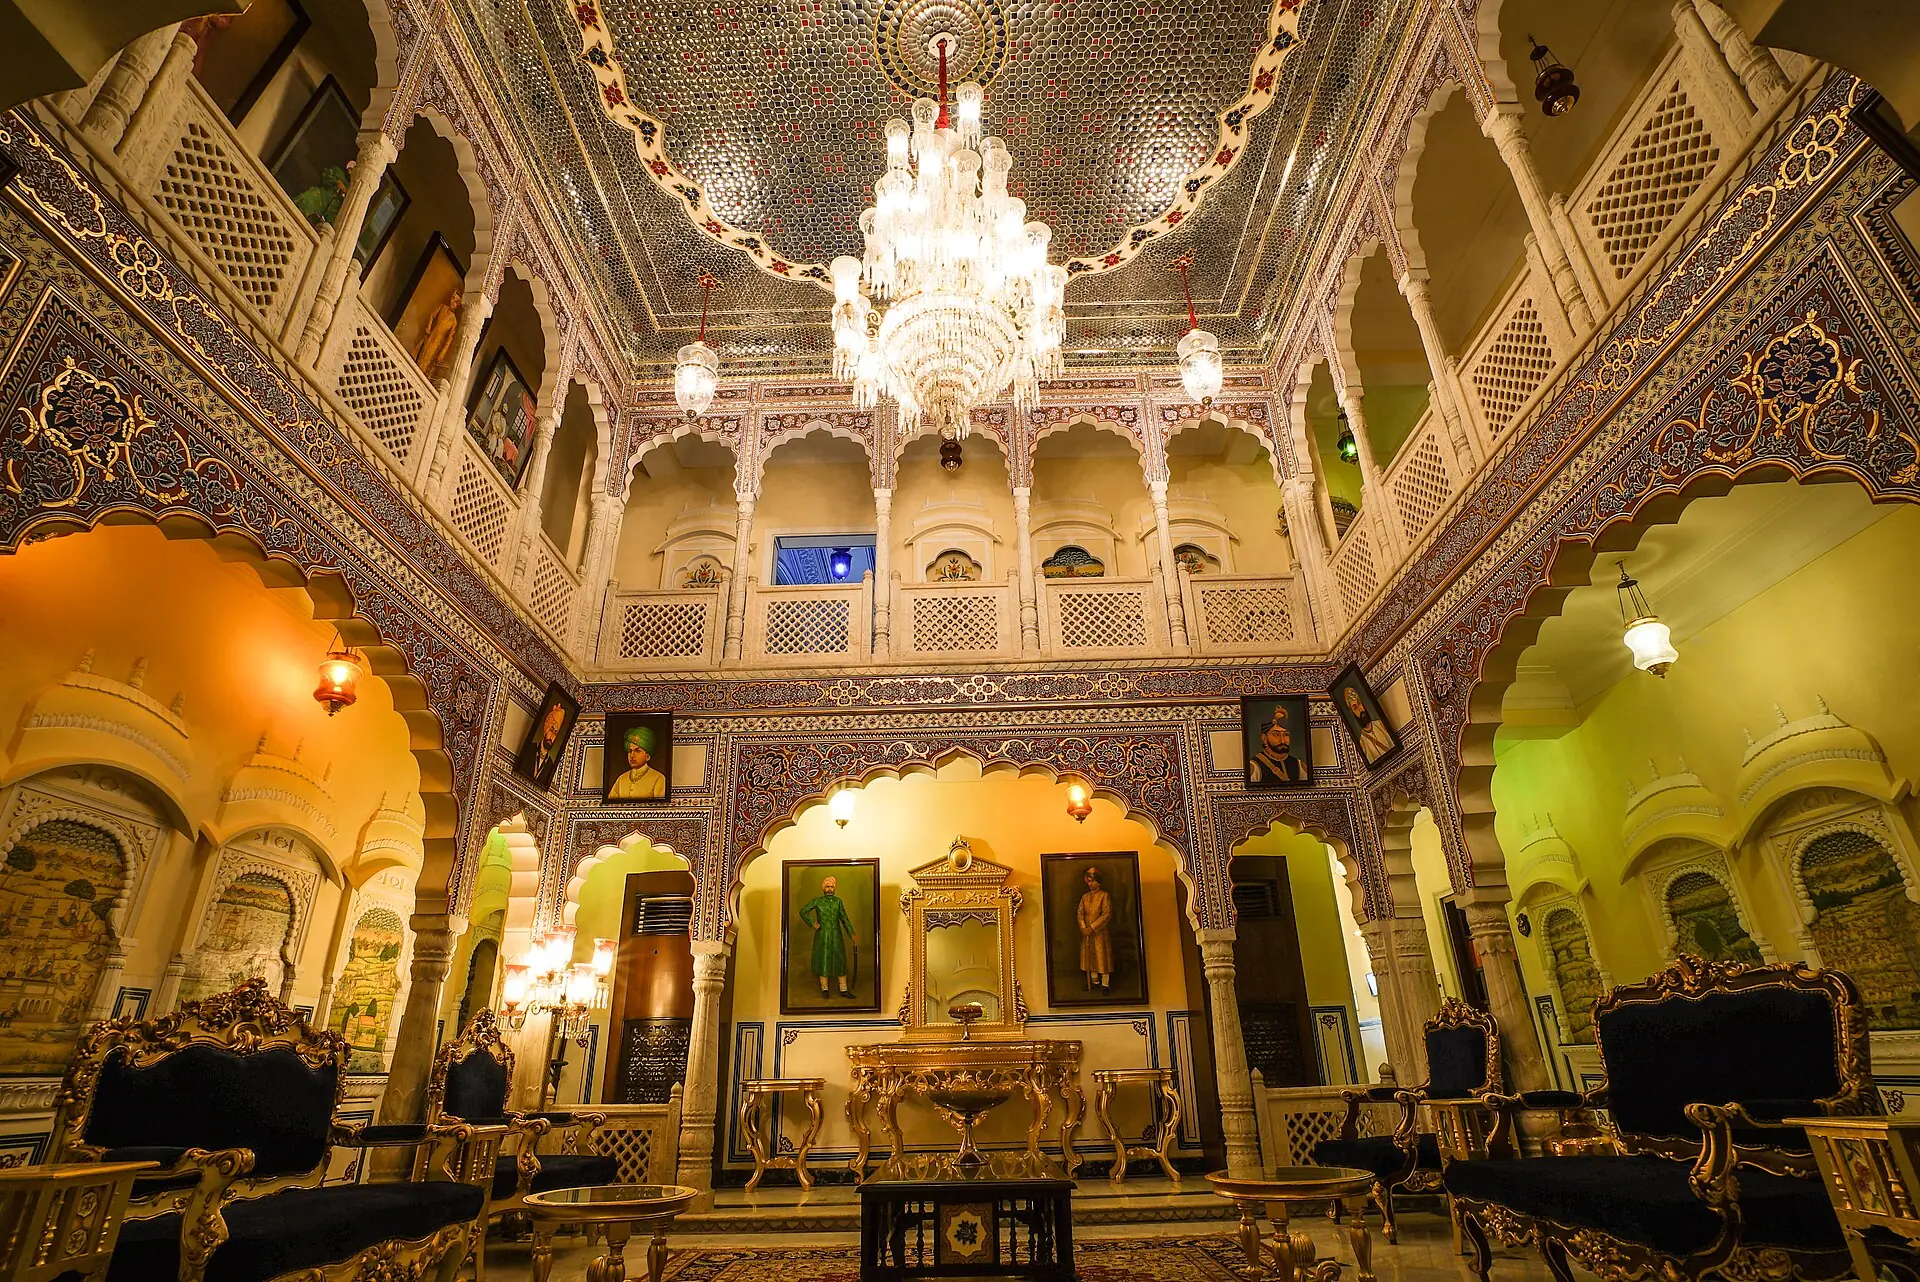
Spacebox is a complete turnkey interior design company working only in Hyderabad. We design and execute entire homes in the Indian traditional idiom — hand-carved teak, jali screens, brass detailing and pooja rooms built to last generations.
The Studio
Spacebox began with a simple conviction: an Indian home deserves to look and feel Indian. Not a catalogue of imported finishes, but rooms shaped by the proportions, materials and craft traditions that this country has refined over centuries.
We are a turnkey company. We don't sell individual products or wallpapers — we take responsibility for the whole interior, from first drawing to final handover.
That means one team, one contract and one point of accountability. Design, joinery, carving, electricals, ceilings, flooring and finishing are planned together and executed by people we work with every day.
What we take on
A turnkey scope means we plan, make and install the whole interior. You approve a design and a number, then we deliver a finished home.
Full turnkey execution for villas, apartments and independent houses — every room designed, made and installed as one project.
Dedicated prayer spaces with carved teak mandirs, jali doors, brass fittings and lighting designed around daily ritual.
Hard-working Indian kitchens — ventilation, storage for large vessels and masala, stone counters and finishes that survive daily cooking.
Built-in wardrobes, lofts, crockery units and puja storage in solid timber and veneer, carved or clean-lined to suit the room.
Seating, dining, swings (oonjal), consoles and feature walls — furniture designed for the room rather than bought off a floor.
False ceilings, coves, timber rafters and layered lighting, coordinated with electricals so nothing is chased into a finished wall.
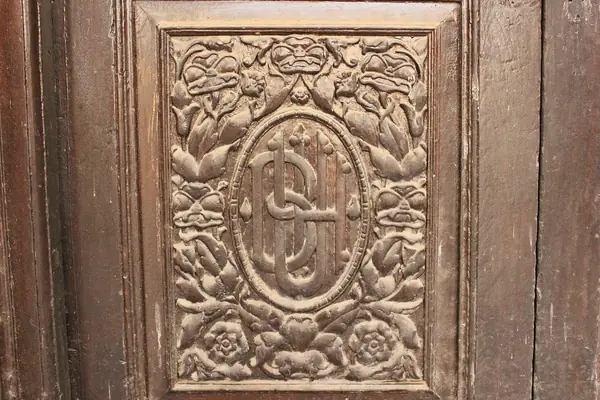
Hand-carved brackets, pierced jali screens, coffered panels and inlay — the detail work that makes a traditional interior read as authentic.
Civil coordination, waterproofing, flooring, painting and polishing — supervised to a schedule with a fixed handover date.
Materials & Craft
Traditional interiors are not a style applied at the end. They are decisions about material, proportion and light taken at the start.
Our Reference Language
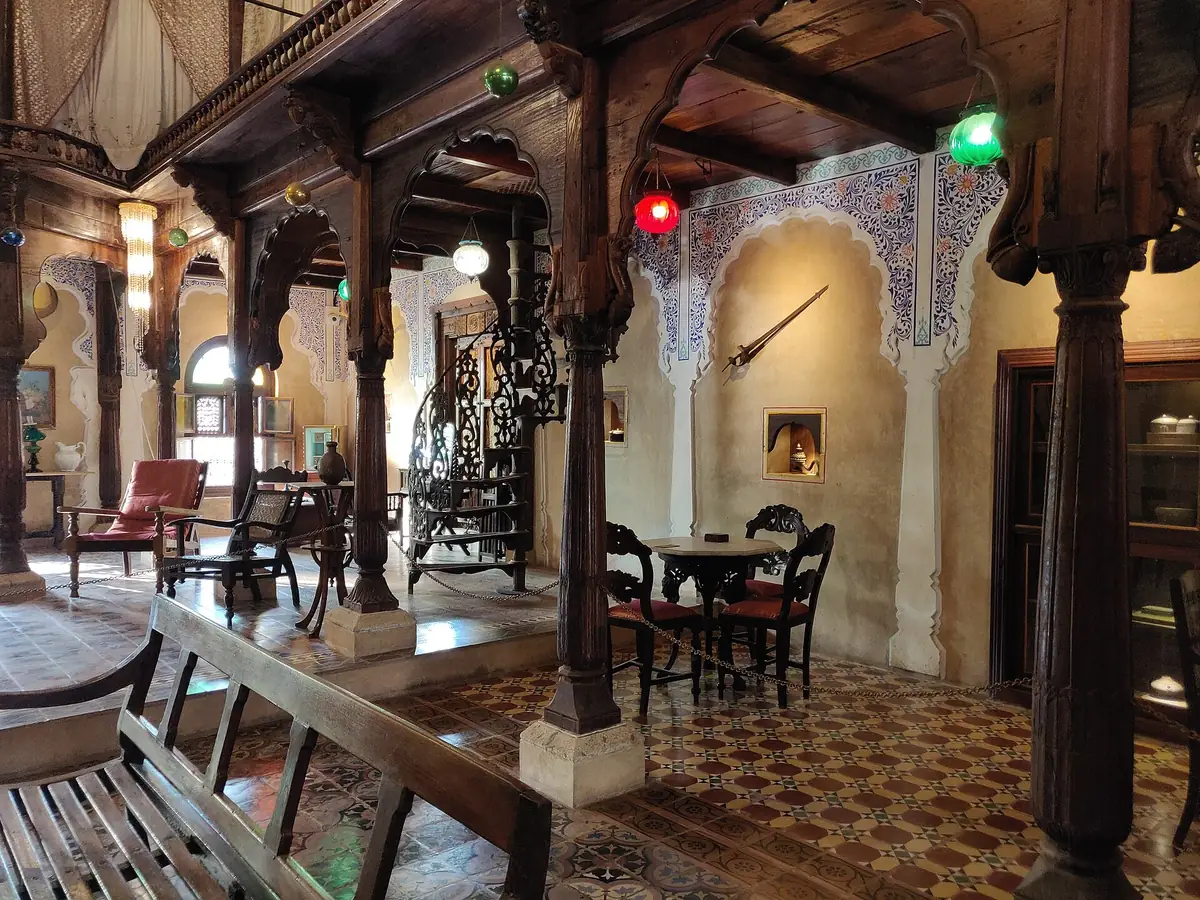
These are the heritage spaces whose proportion, carving and light we study and reinterpret for modern Hyderabad homes. To see our own completed projects, visit our Instagram — it is where we post every finished home.
How we work
You see the design and the cost before anything is cut. After that, the schedule is ours to keep.
We visit the site, measure up, and talk through how your family actually uses each room — including pooja, kitchen and storage needs.
Layouts, elevations and 3D views in the traditional language, with carving and material detail shown before approval.
An itemised scope and a fixed number. Turnkey means the figure covers the finished interior, not a starting point.
Joinery, carving, ceilings, electricals and flooring run to a supervised schedule with regular site updates.
Snag list closed, finishes polished, everything cleaned and tested. You get a home ready to move into.
Get in touch
Share the basics and we will come back with a first conversation about scope, timeline and budget.